The Spaces
Built for one wedding at a time
We host a single event per day, so the Barn, the Garden, and the Cottage all belong to your wedding party from morning until the last song.
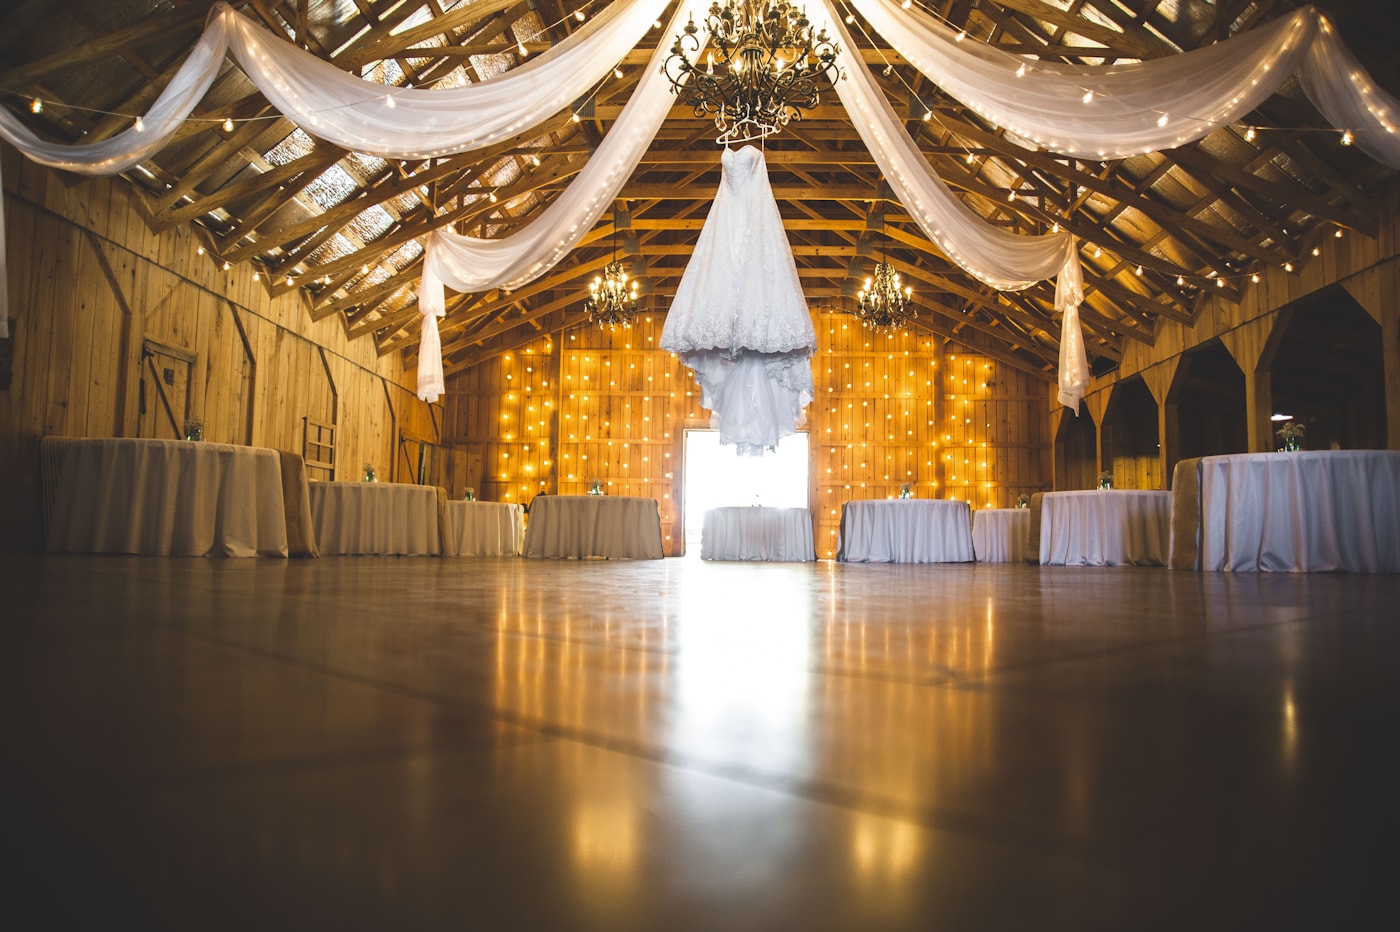
Reception hall
The Barn
Seats up to 250 guests
A restored dairy barn with the original wood beams left exposed overhead. String lighting runs the full length of the room, and the sliding doors on both ends open the space to the lawn on warm evenings.
- Farm tables, cross-back chairs, and a raised sweetheart table
- Full string lighting and a dimmable chandelier over the dance floor
- Built-in bar with room for two service stations
- Climate control for summer and winter dates
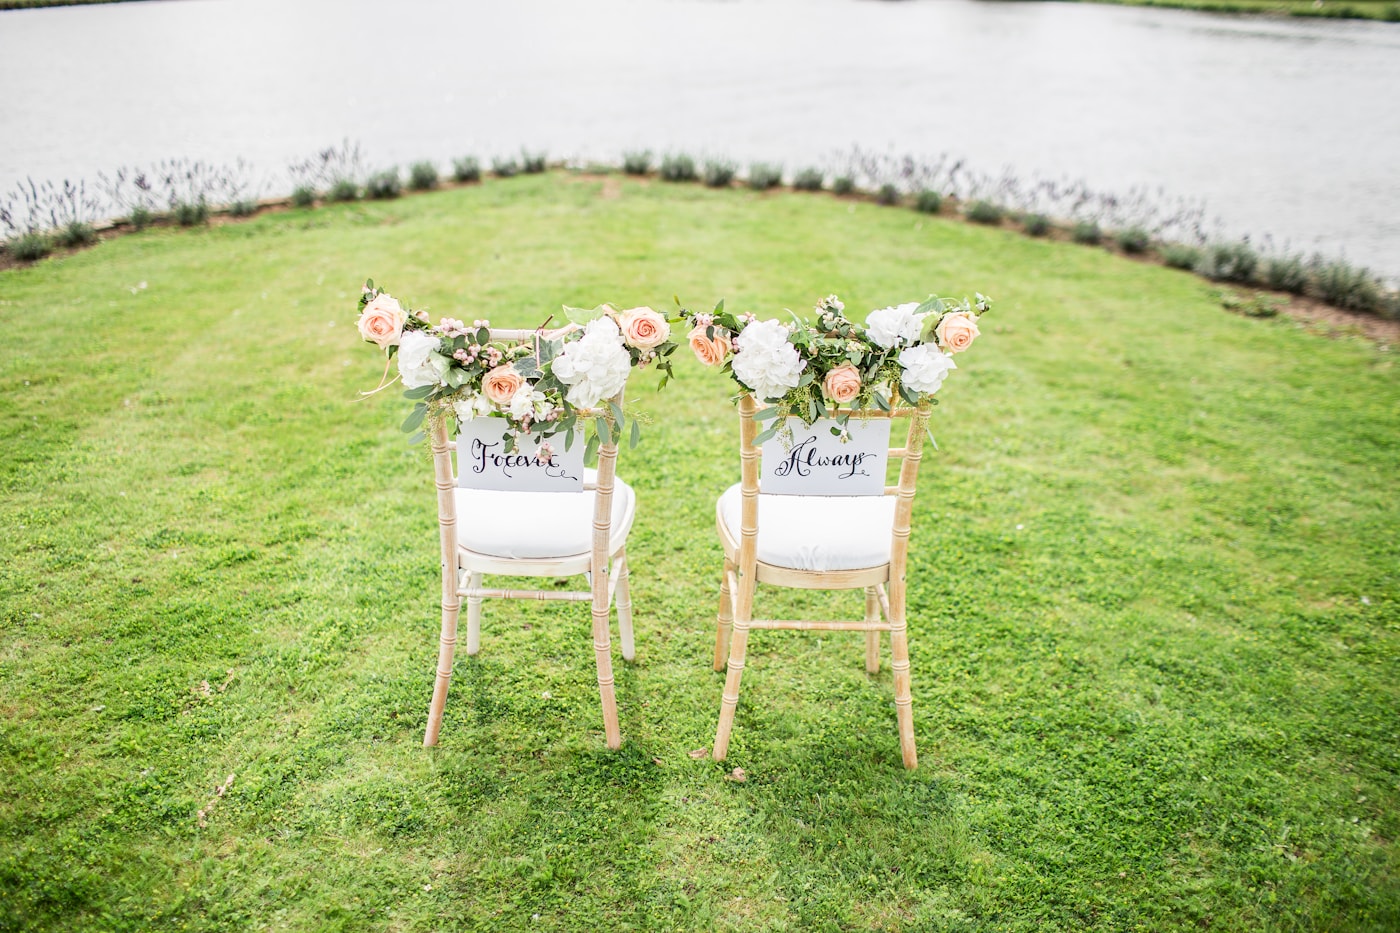
Ceremony lawn
The Garden
Seats up to 300 guests
The ceremony lawn sits at the edge of the property with Lavon Lake as the backdrop. Rows of chiavari chairs face the water, and the treeline behind the guests keeps the afternoon light soft through most of the season.
- White chiavari chairs set in rows facing the lake
- A cedar arbor available for floral installation
- Shaded guest seating under the treeline for summer ceremonies
- A rain-plan transfer into the Barn at no added charge
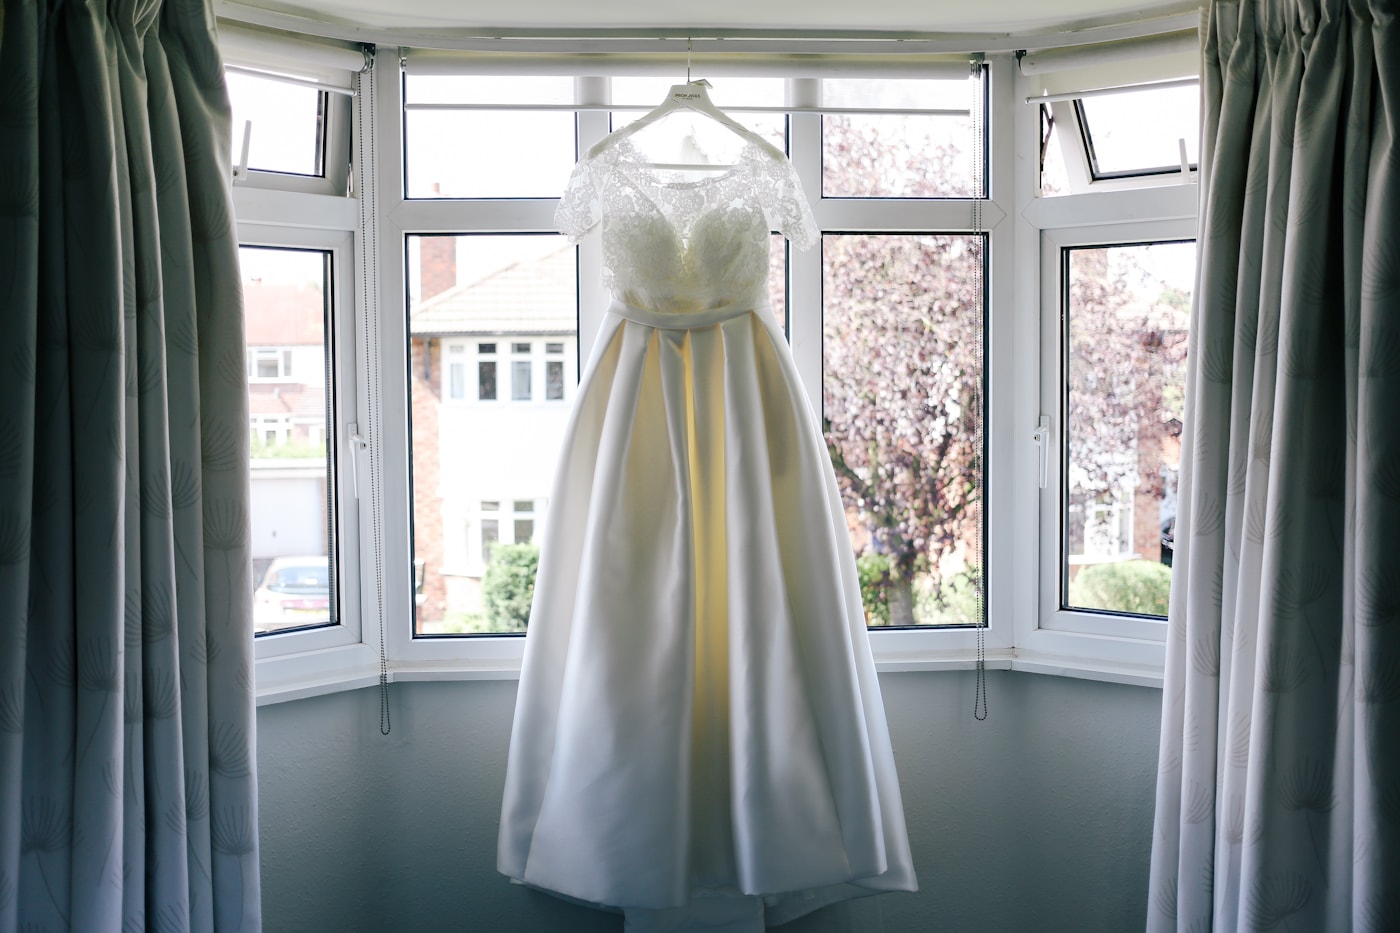
Getting-ready suite
The Cottage
Wedding party of up to 10
A converted farmhouse behind the barn gives the wedding party a quiet place to dress and settle in before the day starts. Large windows keep the rooms bright for photos, and it stays reserved for your party alone from ten in the morning.
What's included
- Private suite with vanity seating and a full-length mirror wall
- A separate groom's quarters with its own entrance
- Steamer, garment rack, and a small refrigerator stocked on request
- Reserved from 10am, no shared access with other events
See the spaces in person
Tours run Tuesday through Saturday by appointment. Bring your questions about layout, timing, and vendors.
Check available dates